
Which Direction Should Wood Flooring Run? Light, Room Proportions and Installation
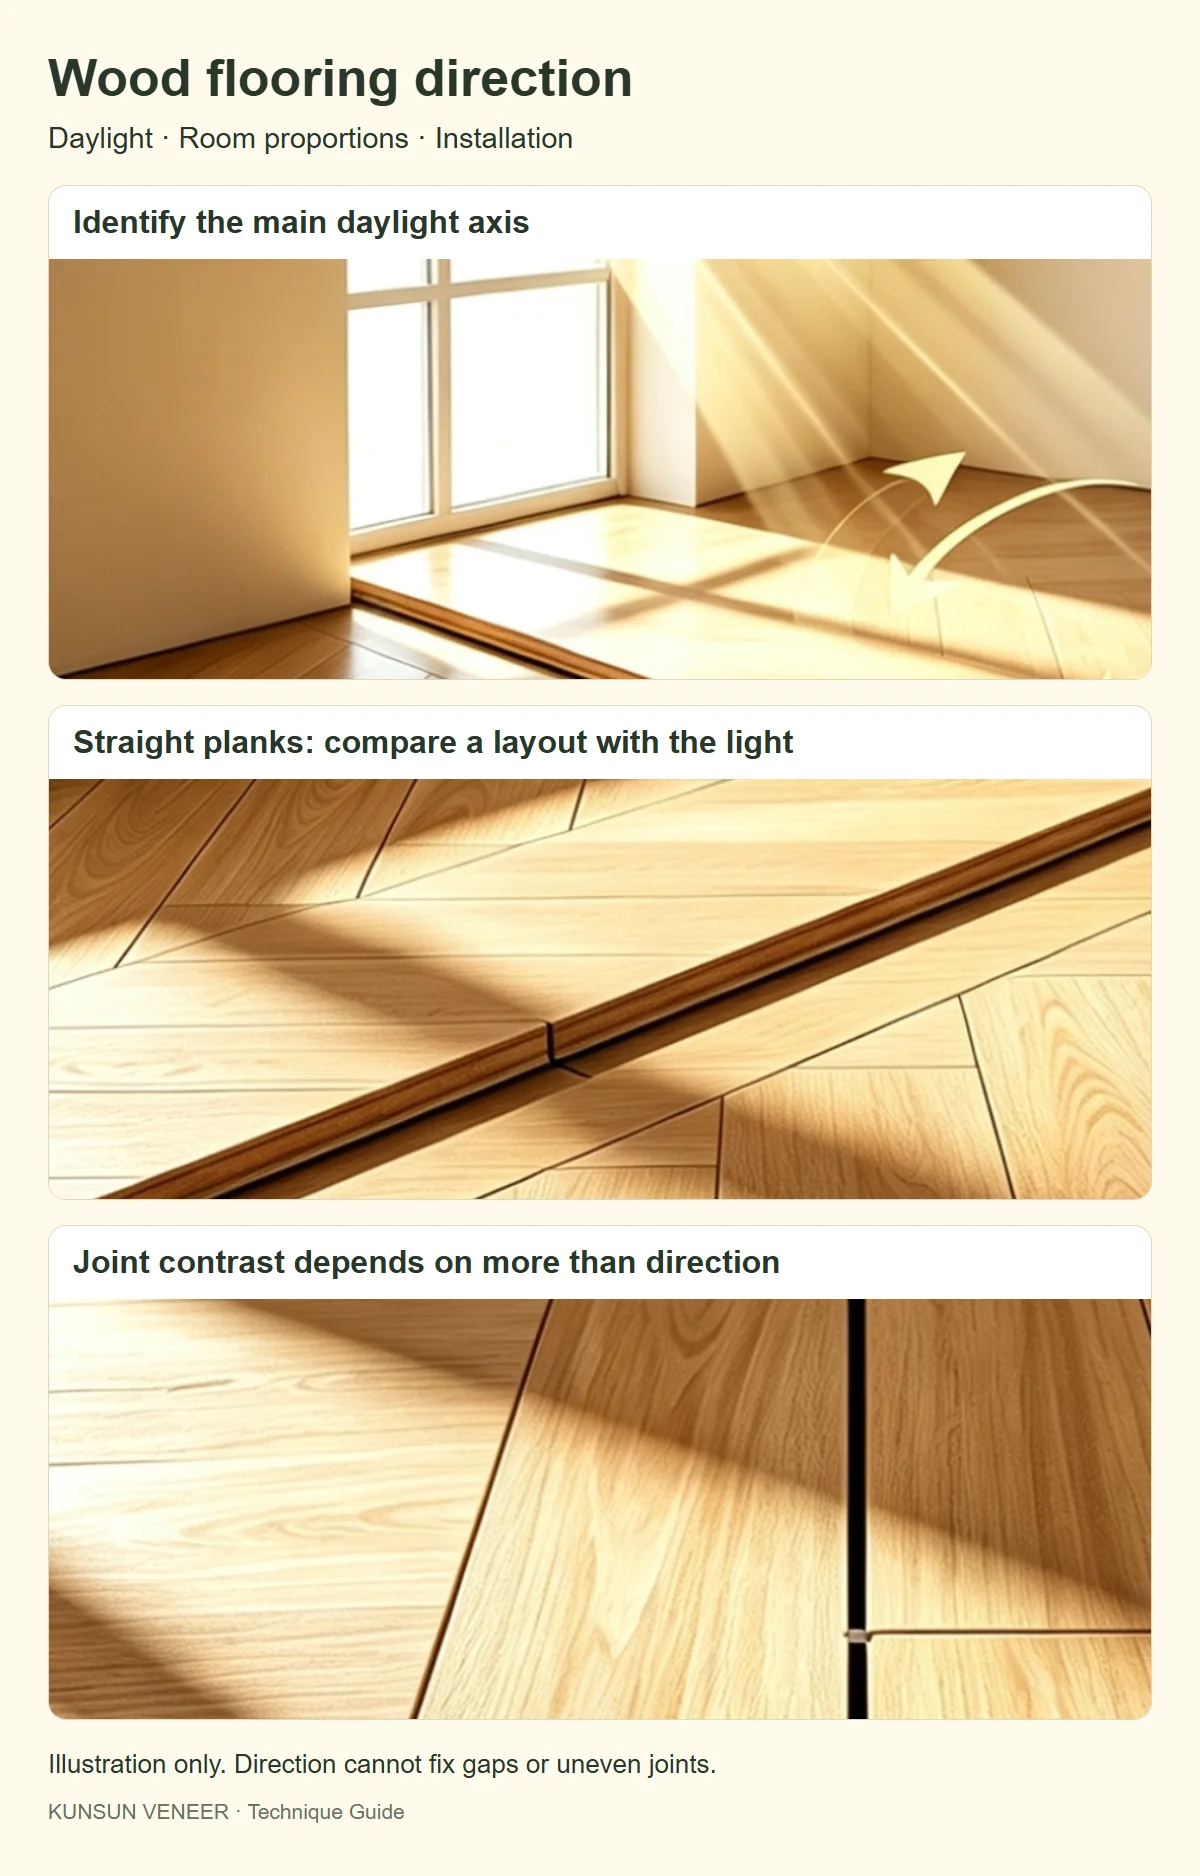
For straight-laid, long-plank wood flooring, consider running the long edges parallel to the main incoming daylight, provided the product instructions, subfloor and installation method permit it. Room proportions, continuous layouts and patterned floors may justify a different direction.
What does laying with the light mean?
The long edges follow the main daylight axis. With a dominant window on one wall, boards usually extend from that window into the room rather than along its wall. Do not follow the changing angle of the sun throughout the day. Where there are several windows, compare the dominant window, room axis and usual viewpoints in a trial layout.[1]
What are the visual benefits?
Less visual interruption at joints
Light crossing bevels or slight height differences can create contrasting highlights and shadows. In some rooms, aligning long joints with the light makes the surface appear more continuous. Bevels, gloss, flatness and viewing angle also matter. Direction cannot eliminate real gaps or conceal installation defects.
A coherent sense of length
Long boards guide the eye. Following the daylight axis may make a room feel more open, but no direction makes every room look larger. Cleaning along boards may feel convenient; maintenance depends more on the finish, joint condition and cleaning method than on layout direction.
When should the direction change?
| Site condition | Layout priority |
|---|---|
| One dominant window, straight planks | Compare a layout parallel to incoming light |
| Narrow room or corridor | Compare lengthwise and crosswise proportions |
| Connected living and dining rooms | Check continuity limits and doorway transitions |
| Several windows | Balance the main window, room axis and viewpoints |
| Herringbone or chevron | Set pattern axes, borders and centre lines |
| Structurally constrained subfloor | Follow structural and product requirements first |
Laying with the light is a visual principle. Structural and installation-system requirements take priority when they conflict.
Installation details that matter more than direction
Check the subfloor and moisture conditions
The base must be sound, clean, flat and suitable for the selected flooring and installation system. Use the specified moisture checks and acclimatisation procedure. Touch alone does not establish dryness; do not assume a universal moisture limit or acclimatisation period.[2]
Trial-lay before fixing the starting line
Compare a few rows in daylight and artificial light from entrances and main living areas. Calculate the last-row width and plan door frames, wall edges and corners to avoid unnecessarily narrow strips.
Keep the specified expansion space
Follow the product requirements at walls, columns, pipes and frames. Maximum continuous areas, transitions and underfloor-heating compatibility depend on the system. Do not remove required movement space to create a seamless appearance.
Stagger joints and distribute boards
Follow the specified end-joint offset. Mix boards as recommended to balance natural grain and colour variation. Plan direction, board selection, staggering and edge finishing together.
Frequently asked questions
Must wood flooring follow the light?
No. It is a useful visual starting point for straight planks; the subfloor, installation method, room proportions and instructions determine the final layout.
Does it mean parallel to the window?
Usually not. Long edges follow incoming light, commonly extending from the window into the room.
Will crosswise boards create black lines?
Not necessarily. Joint width, bevels, flatness, lighting and viewpoints affect joint appearance. The illustration does not prove that crosswise installation causes gaps.
Does the same rule apply to herringbone?
Not directly. Trial the pattern axis, centre, borders and principal viewpoints.
Can a different direction fix gaps or height differences?
No. Investigate the base, moisture, environment and installation quality using the product instructions.
Related reading
This guide concerns finished wood flooring. Natural veneer and flooring wear-layer materials are not ready-to-install finished floors.
References
Supplied flooring scenes retained as visual illustrations, not measured comparisons of installation defects.